TeamSPARACINO

BEDS2
BATHS1 full
SQUARE FEET1,108
MLS#GC544867
STATUSActive
PROPERTY TYPERental - Single Family
SUBDIVISIONRICELANDS
Property Description
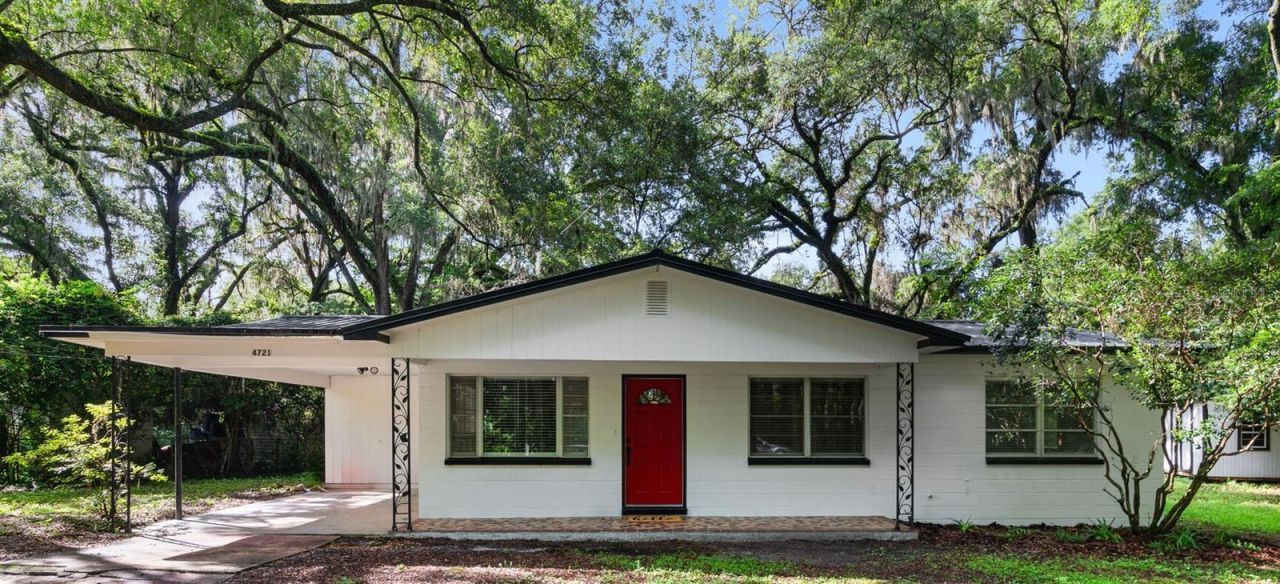
Oozing character and charm, this cozy cottage in the woods is very conveniently located. This lovely home cleverly weaves original features with delightful contemporary touches. The all-new well-equipped kitchen is light, airy and functional featuring hardwood soft-close cabinetry. The inviting living room is a welcome retreat at the end of a busy day. The Dining Room features a bespoke hand-built bookcase to display your books and collectibles. The bedrooms are an ideal refuge with rest and relaxation in mind from the day's hustle and bustle. A bonus room may very well be an office, playroom, workout area, sewing room or anything your heart may desire. Step outside and be amazed at your spacious screened-in porch which measures the entire width of the house. This is where you can hang a hammock and just lie down during those lazy weekend afternoons or sit in your rocking chair whilst sipping your sweet iced tea and looking out your garden in the back. This very private secluded home is tucked away in a pastoral setting amidst wooded areas but is mere minutes away from Celebration Pointe, Butler Plaza, UF and top hospitals and with easy access to I-75.
Property Features
Property Type: Rental - Single Family
Cooling: Central Air
Heating: Central, Electric
Lot Size: 0.30 Acres
Year Built: 1966
Amenities
Built-in Features
Ceiling Fans(s)
Primary Bedroom Main Floor
Stone Counters
Thermostat
Window Treatments
Feature Descriptions
Additional Rooms: Bonus Room, Formal Dining Room Separate, Formal Living Room Separate, Inside Utility
Appliances: Dishwasher, Microwave, Range, Range Hood, Refrigerator
Directions: Starting from Archer Road (East of I-75) heading West: Stay on FL-24/SW Archer Road and make a U-Turn on SW 45th St. Turn Right onto SW 44th St. The road bends, bear Right. After the bend, the road becomes SW 47th Way. The property will be on your Left.
Fencing: Fenced
Flood Zone Code: X
Flooring: Luxury Vinyl
Home Warranty Y/N: No
Lease Terms: Twelve Months
Lot Dimensions: 0.3
Number of Pets: 1
Pets Allowed: Breed Restrictions, Cats OK, Dogs OK
Pets Restrictions: Only small pets please
Pets Size: Very Small (Under 15 Lbs.)
Property Attached Y/N: No
Property Sub-Type: Single Family Residence
Sewer: Septic Tank
Showing Instructions: Supra Lock Box, Call Listing Agent, ShowingTime
Utilities: BB/HS Internet Available, Cable Available, Electricity Connected, Water Connected
Water: Well
Water Access Y/N: No
Windows: Blinds
Room Sizes
Primary Bedroom: 10.5x11.4
Living Room: 12.8x13.8
Kitchen: 12.1x8.1
Local Schools
High School: Gainesville High School-AL
Middle School: Kanapaha Middle School-AL
Elementary School: Idylwild Elementary School-AL
Listed By / Shown By
Listed By
Agency Name: BHHS FLORIDA REALTY
Agency Contact: 352-225-4700
Shown By
Agent Name: Team SPARACINO
Agent Phone: Toll Free: (800) 216-8953
Agency Title: Florida Executive Realty

CONTACT ME



Member Participants (and their affiliated licensees, if applicable) shall indicate on their websites that IDX information is provided exclusively for consumers’ personal non-commercial use, that it may not be used for any purpose other than to identify prospective properties consumers may be interested in purchasing, that the data is deemed reliable but is not guaranteed by MLS GRID, and that the use of the MLS GRID Data may be subject to an end user license agreement prescribed by the Member Participant’s applicable MLS if any and as amended from time to time. MLS GRID may, at its discretion, require use of other disclaimers as necessary to protect Member Participant, and/or their MLS from liability.
Based on information submitted to the MLS GRID. All data is obtained from various sources and may not have been verified by broker or MLS GRID. Supplied Open House Information is subject to change without notice. All information should be independently reviewed and verified for accuracy. Properties may or may not be listed by the office/agent presenting the information.
Privacy Policy / DMCA Notice / ADA Accessibility


This site is hosted, designed and copyright
© 1994 - 2026 by
Delta Media Group, Inc. -- Patent Pending --
4721 SW 47th Way | MLS# GC544867
This property located at 4721 SW 47th Way , Gainesville, FL 32608 is currently listed for rent with an asking price of $1,500 / Monthly. Search Gainesville real estate on team-sparacino.floridaexecutiverealty.com today.