TeamSPARACINO

BEDS2
BATHS2 full
SQUARE FEET1,160
MLS#O6422079
STATUSActive
PROPERTY TYPERental - Condominium
SUBDIVISIONHAMPTONS/METROWEST
Property Description
Welcome to this beautifully appointed condo - a single-story ground-floor unit offering the ease of no-stairs living paired with true everyday convenience, thanks to a covered one-car garage with direct private access straight into the condo, ideal for effortlessly unloading groceries or beating the Florida heat without ever stepping outside. Inside, you'll find a smart, modern 2-bedroom, 2-bathroom layout that's completely move-in ready, featuring a brand-new A/C system and updated appliances for maximum comfort and efficiency from day one. Beyond your front door, resort-style living awaits within the guard-gated, 24-hour secured community of The Hamptons at MetroWest: unwind at one of two stunning pools, stay active in the state-of-the-art fitness center, take a peaceful stroll along the scenic lakeside pier, or enjoy a game in the climate-controlled indoor basketball and volleyball courts - rain or shine. Perfectly positioned in the heart of MetroWest, you're just minutes from Universal Studios, mere steps from Valencia College's West Campus, and moments away from the MetroWest Golf Club, putting shopping, dining, education, and entertainment all within effortless reach. This is more than a condo - it's a lifestyle upgrade.
Property Features
Property Type: Rental - Condominium
Cooling: Central Air
Garage: 1
Heating: Central
Lot Size: 0.14 Acres
Stories: 1.0
Year Built: 2000
Amenities
Accessibility Features
Feature Descriptions
Appliances: Dishwasher, Disposal, Dryer, Range, Refrigerator
Community Features: Pool
Directions: Head west on the North Terminal toward FL-528 W/Beeline Expressway. Follow FL-528 W for about 12 miles, then merge onto I-4 W toward Tampa. Take exit 78 for FL-435/Kirkman Rd and turn left (south) onto S Kirkman Rd. Continue about 2 miles, then turn right
HOA Y/N: Yes
Home Warranty Y/N: No
Lease Terms: Twelve Months
Lot Dimensions: 0.14
Pets Allowed: No
Property Attached Y/N: No
Property Sub-Type: Condominium
Showing Instructions: Appointment Only, Call Listing Agent
Water Access Y/N: No
Room Sizes
Kitchen: 12x12
Living Room: 14x12
Local Schools
High School: Olympia High
Middle School: Gotha Middle
Elementary School: Metro West Elem
Listed By / Shown By
Listed By
Agency Name: 1 ELEVEN REALTY
Agency Contact: 321-947-4813
Shown By
Agent Name: Team SPARACINO
Agent Phone: Toll Free: (800) 216-8953
Agency Title: Florida Executive Realty

CONTACT ME



Member Participants (and their affiliated licensees, if applicable) shall indicate on their websites that IDX information is provided exclusively for consumers’ personal non-commercial use, that it may not be used for any purpose other than to identify prospective properties consumers may be interested in purchasing, that the data is deemed reliable but is not guaranteed by MLS GRID, and that the use of the MLS GRID Data may be subject to an end user license agreement prescribed by the Member Participant’s applicable MLS if any and as amended from time to time. MLS GRID may, at its discretion, require use of other disclaimers as necessary to protect Member Participant, and/or their MLS from liability.
Based on information submitted to the MLS GRID. All data is obtained from various sources and may not have been verified by broker or MLS GRID. Supplied Open House Information is subject to change without notice. All information should be independently reviewed and verified for accuracy. Properties may or may not be listed by the office/agent presenting the information.
Privacy Policy / DMCA Notice / ADA Accessibility


This site is hosted, designed and copyright
© 1994 - 2026 by
Delta Media Group, Inc. -- Patent Pending --
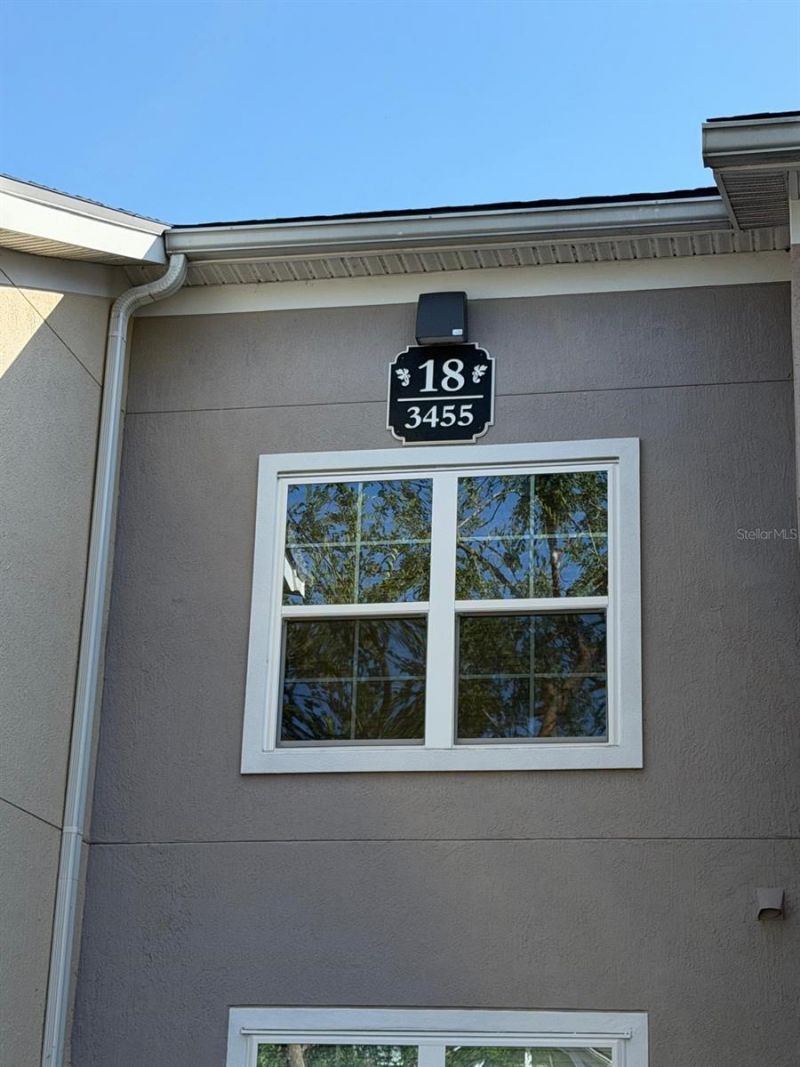
3455 Westchester Square Boulevard , Unit 103 | MLS# O6422079
This property located at 3455 Westchester Square Boulevard , Unit 103, Orlando, FL 32835 is currently listed for rent with an asking price of $1,750 / Monthly. Search Orlando real estate on team-sparacino.floridaexecutiverealty.com today.