TeamSPARACINO

BEDS2
BATHS2 full
SQUARE FEET1,154
MLS#N6144475
STATUSActive
PROPERTY TYPERental - Condominium
SUBDIVISIONWELLEN PARK GOLF & COUNTRY CLUB
Property Description
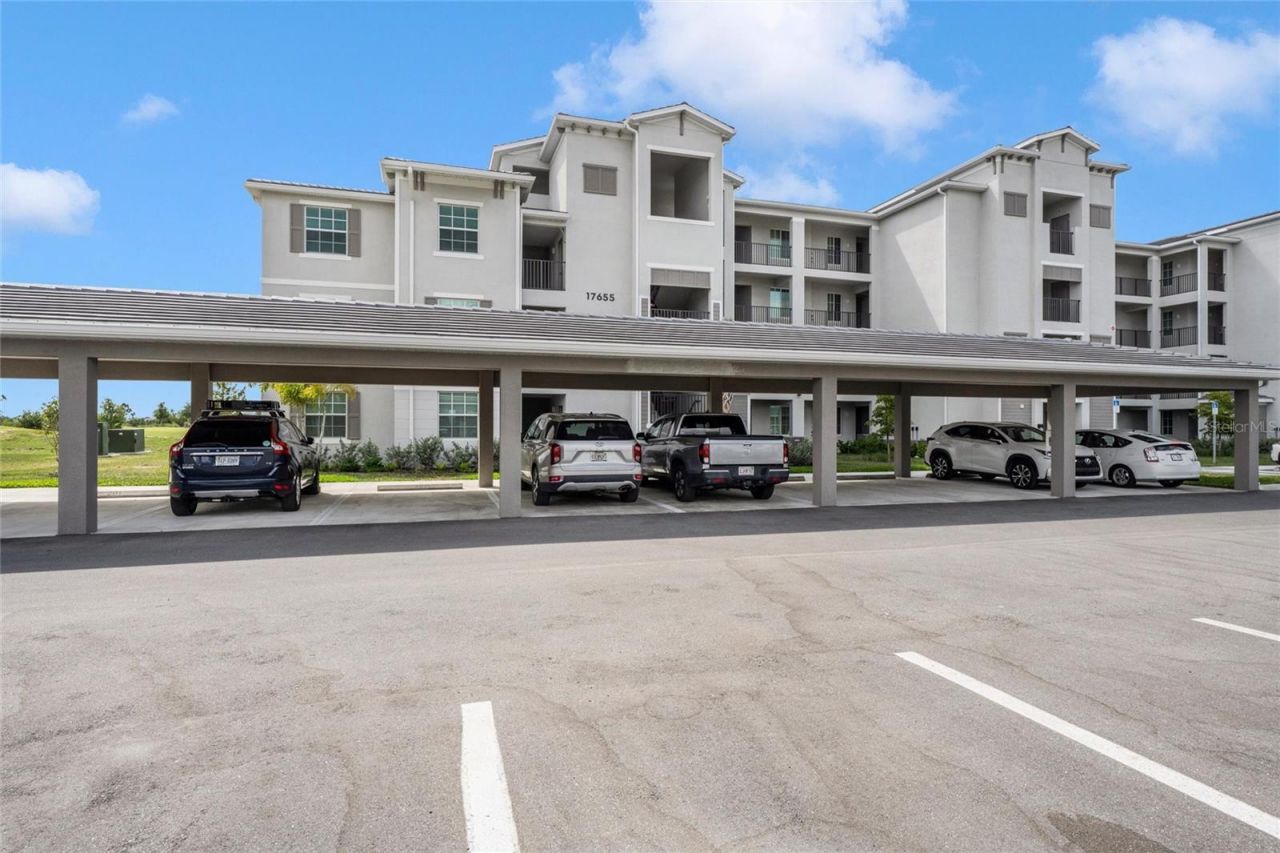
Welcome to Wellen Golf & Country Club, located within the master-planned Wellen Park in Venice. This Terrace II GOLF-DEEDED BIRKDALE condo is positioned near the rear entry of Wellen Golf Street, offering added privacy and convenient access.This second-floor unit features 2 bedrooms, 2 bathrooms, and an open-concept layout with a spacious kitchen, oversized island, and quartz countertops. Interior finishes include light coastal tones, ceiling fans throughout, and a shiplap accent wall in the primary bedroom.The screened lanai overlooks the 6th hole and a pond, providing golf course and water views. The primary suite includes a walk-in shower. The second bedroom is located adjacent to a full bathroom with a tub/shower combination.Additional features include hurricane impact windows with custom blinds, in-unit full-size washer and dryer, one covered parking space, elevator access, and a ground-floor mailroom.Property includes two deeded golf memberships (limited availability within the community- only thru resales). This unit has been lightly occupied for less than a year and presents in near-new condition.Residents of Wellen Golf & Country Club have access to a bundled golf community featuring an 18-hole course, clubhouse, resort-style pool, fitness center, tennis and pickleball courts, and on-site dining. Wellen Park is a master-planned community offering walking trails, parks, and access to the Downtown Wellen district with dining, retail, and recreational spaces. The community is also located near CoolToday Park, the spring training home of the Atlanta Braves.Whether you're looking for a full-time residence, seasonal retreat, or investment opportunity, this golf-deeded condo offers the perfect combination of luxury, convenience, and breathtaking views.
Property Features
Property Type: Rental - Condominium
Cooling: Central Air
Heating: Electric, Exhaust Fan
Lot Size: 1.83 Acres
Stories: 1.0
Year Built: 2025
Amenities
Ceiling Fans(s)
Eat-in Kitchen
Elevator
Kitchen/Family Room Combo
Open Floorplan
Solid Surface Counters
Stone Counters
Thermostat
Window Treatments
Feature Descriptions
Appliances: Built-In Oven, Convection Oven, Cooktop, Dishwasher, Disposal, Dryer, Electric Water Heater, Exhaust Fan, Freezer, Ice Maker, Microwave, Range Hood, Refrigerator, Trash Compactor, Washer
Association Amenities: Cable TV, Elevators, Fitness Center, Gated, Golf Course, Laundry, Pickleball Court(s), Pool, Sauna, Spa/Hot Tub, Storage, Tennis Court(s)
Builder: Lennar
Community Features: Dog Park, Fitness Center, Gated Community - Guard, Golf, Pool, Restaurant, Sidewalks, Tennis Court(s), Street Lights
Directions: Directions from I-75 (Route 75): 1. Take Exit 191 (River Road / CR-777)This is the main exit for Wellen Park.2. Head south on River Road (CR-777)Continue for about 2.5â??3 miles.3. Turn right onto West Villages ParkwayFollow signs for Wellen Park.Continu
Flooring: Ceramic Tile
HOA Y/N: Yes
Home Warranty Y/N: No
Hot Tub: Yes
Lease Terms: Twelve Months
Lot: On Golf Course, Private
Lot Dimensions: 1.83
Model: Birkdale
Number of Pets: 1
Patio/Porch: Covered, Enclosed, Screened
Pets Allowed: Yes
Pets Restrictions: Non-shedding Only. Pet Deposit Required.
Pets Size: Small (16-35 Lbs.)
Pets Weight (Max): 25
Property Attached Y/N: No
Property Sub-Type: Condominium
Security: Fire Alarm, Fire Sprinkler System, Gated Community
Sewer: Public Sewer
Showing Instructions: 24 Hour Notice, Appointment Only
Utilities: Cable Connected, Electricity Connected, Public, Underground Utilities, Water Connected
Water Access Y/N: No
Water View: Pond
Windows: Blinds, Insulated Windows, Storm Window(s), Window Treatments
Room Sizes
Primary Bedroom: 14x11
Bedroom 1: 12x10
Living Room: 16x14
Dining Room: 13x12
Balcony/Porch/Lanai: 12x8
Listed By / Shown By
Listed By
Agency Name: KELLER WILLIAMS ISLAND LIFE REAL ESTATE
Agency Contact: 941-254-6467
Shown By
Agent Name: Team SPARACINO
Agent Phone: Toll Free: (800) 216-8953
Agency Title: Florida Executive Realty

CONTACT ME



Member Participants (and their affiliated licensees, if applicable) shall indicate on their websites that IDX information is provided exclusively for consumers’ personal non-commercial use, that it may not be used for any purpose other than to identify prospective properties consumers may be interested in purchasing, that the data is deemed reliable but is not guaranteed by MLS GRID, and that the use of the MLS GRID Data may be subject to an end user license agreement prescribed by the Member Participant’s applicable MLS if any and as amended from time to time. MLS GRID may, at its discretion, require use of other disclaimers as necessary to protect Member Participant, and/or their MLS from liability.
Based on information submitted to the MLS GRID. All data is obtained from various sources and may not have been verified by broker or MLS GRID. Supplied Open House Information is subject to change without notice. All information should be independently reviewed and verified for accuracy. Properties may or may not be listed by the office/agent presenting the information.
Privacy Policy / DMCA Notice / ADA Accessibility


This site is hosted, designed and copyright
© 1994 - 2026 by
Delta Media Group, Inc. -- Patent Pending --
17655 Opal Sand Drive , Unit 203 | MLS# N6144475
This property located at 17655 Opal Sand Drive , Unit 203, Venice, FL 34293 is currently listed for rent with an asking price of $2,500 / Monthly. Search Venice real estate on team-sparacino.floridaexecutiverealty.com today.