TeamSPARACINO

BEDS3
BATHS2 full
SQUARE FEET1,400
MLS#TB8520497
STATUSActive
PROPERTY TYPEResidential - Single Family
SUBDIVISIONGRAHAMS T W
Property Description
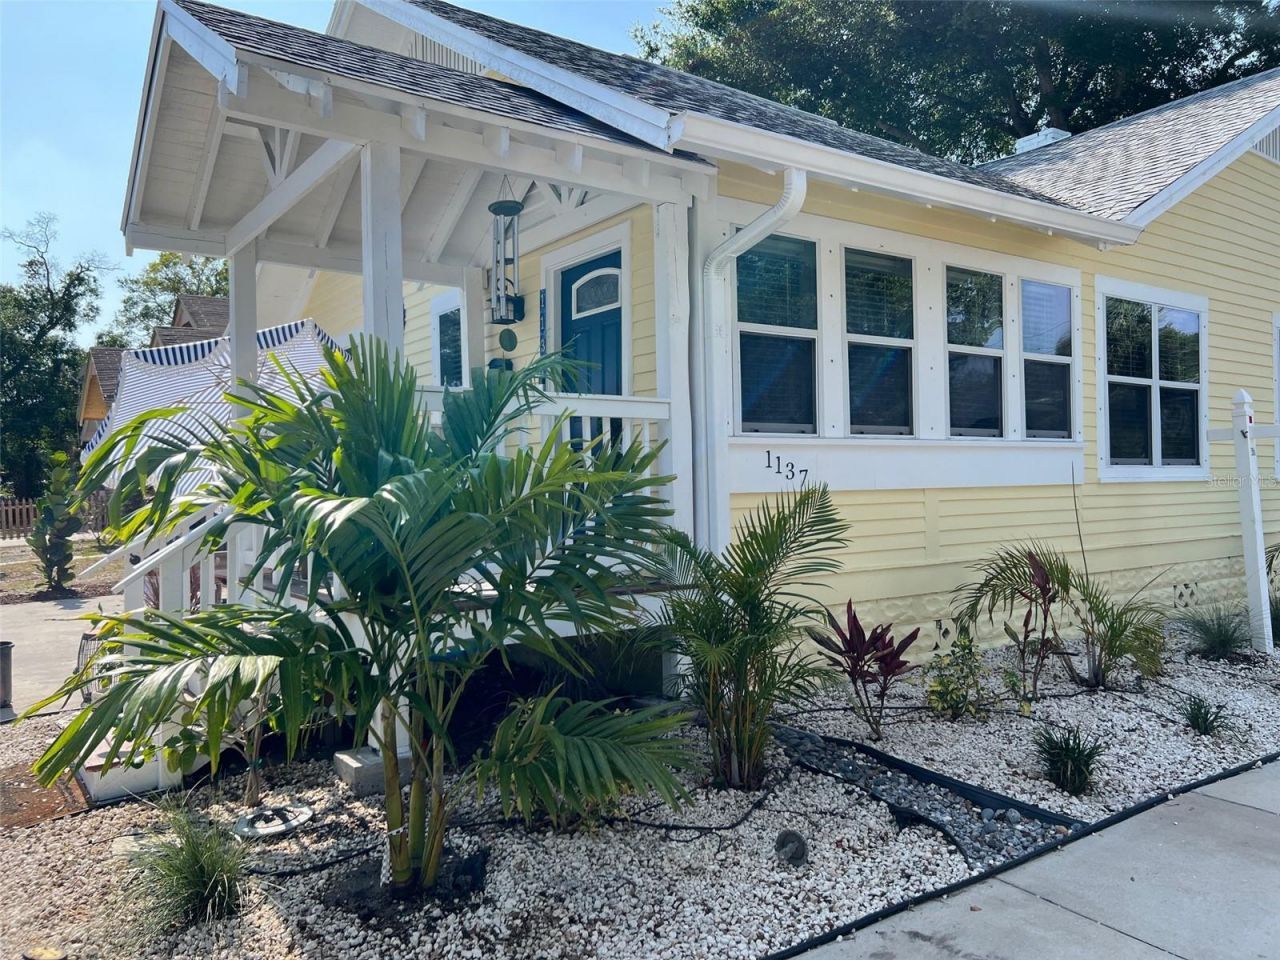
What's so great about this home and location...High Elevation Benefits: X Flood Zone = No Flood Insurance. No damage ever reported from hurricanes. Xeriscape = No Mowing and No irrigation = Low Water Bill and Low (cost) maintenance. No HOA = Less monthly Expense. More flexibility. Pets welcome. Bring the motorcycle. Already renovated including extra insulation and upgrades = No capital expenditures and low electric bill. Renovations include roof, electric, kitchen, bathrooms, flooring, front entry, extra closets and shelving, landscaping, garage floor and pavers. Renovations and upgrades completed between 2017-2026 Lots of (large) windows to enjoy sunlight. Termite protection warranties in place. Last year inspected and Insurance approved. Recently painted inside and outside. One block street = little traffic. No thru traffic on Marion. We have neighborhood block parties. Friendly neighbors. We will introduce you! Great for Primary or Secondary Residence.Location: The new 'Innovation District is growing and we border Ingleside and the beautiful historic Roser Park. Walk or bike to the WATERFRONT, MARINA, Central Ave and restaurants and entertainment. 9th St Corridor improvement projects and Historic Gas Plant District Redevelopment. Central location in St Petersburg and close to I 275 for travel and convenience. Previously used as a short-term rental; any furniture or contents may be purchased under separate agreement. Golf carts allowed. E-bike and scooter rentals are available nearby.
Property Features
Property Type: Residential - Single Family
Cooling: Central Air
Garage: 1 car attached
Heating: Electric
Home Style: Bungalow, Cottage, Craftsman, Custom, Florida
Lot Size: 0.06 Acres
Roof Type: Shingle
Stories: 1.0
Taxes: $6,500
Year Built: 1926
Amenities
Ceiling Fans(s)
Kitchen/Family Room Combo
Living Room/Dining Room Combo
Open Floorplan
Pest Guard System
Primary Bedroom Main Floor
Solid Surface Counters
Split Bedroom
Thermostat
Walk-In Closet(s)
Window Treatments
Lighting
Sidewalk
Feature Descriptions
Additional Rooms: Bonus Room, Den/Library/Office, Great Room
Appliances: Dishwasher, Disposal, Electric Water Heater, Microwave, Range, Refrigerator
Community Features: Airport/Runway, Dog Park, Fitness Center, Golf Carts OK, Park, Playground, Pool, Restaurant, Sidewalks, Tennis Court(s), Street Lights
Days on Site: 11
Directions: Innovative District backs to ROSER PARK. Between 4th St and 9th Street. Take 11th ave S to Highland. ONE BLOCK street.
Disaster Mitigation: Above Flood Plain
Energy Efficient: Thermostat
Exterior: Wood Siding
Fireplace: Living Room
Fireplace Y/N: Yes
Flood Zone Code: X
Flooring: Ceramic Tile, Laminate, Vinyl, Wood
Foundation: Crawlspace
Home Warranty Y/N: Yes
Listing Terms: Cash, Conventional, FHA, Lease Option, Lease Purchase, VA Loan
Lot: Sidewalk, Paved
Lot Dimensions: 0.06
Number of Pets: 10+
Ownership: Fee Simple
Parking: Garage Door Opener, Guest, Off Street, On Street
Parking Notes: Garage Door Opener, Guest, Off Street, On Street
Patio/Porch: Covered, Front Porch
Pets Allowed: Cats OK, Dogs OK, Yes
Pets Restrictions: No known pet restrictions--no HOA.
Pets Weight (Max): 999
Property Attached Y/N: No
Property Sub-Type: Single Family Residence
Security: Security System, Smoke Detector(s)
Sewer: Public Sewer
Showing Instructions: Call Listing Agent, ShowingTime
Special Sale Provisions: None
Utilities: BB/HS Internet Available, Cable Available, Electricity Connected, Phone Available, Public, Sewer Connected, Water Connected
Water: Public
Water Access Y/N: No
Windows: Blinds, Double Pane Windows, Shutters, Window Treatments
Room Sizes
Living Room: 11x16
Dining Room: 10x10
Kitchen: 10x12
Foyer: 7x12
Primary Bedroom: 10x11
Bedroom 2: 11x11
Bedroom 3: 7x9
Listed By / Shown By
Listed By
Agency Name: REALTY HUB
Agency Contact: 888-900-1801
Shown By
Agent Name: Team SPARACINO
Agent Phone: Toll Free: (800) 216-8953
Agency Title: Florida Executive Realty

Estimate Your Payment
Estimated Payment
$ 1,749.94 per month $1,068.27 Principal & Interest $541.67 Property Tax $140.00 Homeowner's InsuranceChange Payment Information
CONTACT ME



Member Participants (and their affiliated licensees, if applicable) shall indicate on their websites that IDX information is provided exclusively for consumers’ personal non-commercial use, that it may not be used for any purpose other than to identify prospective properties consumers may be interested in purchasing, that the data is deemed reliable but is not guaranteed by MLS GRID, and that the use of the MLS GRID Data may be subject to an end user license agreement prescribed by the Member Participant’s applicable MLS if any and as amended from time to time. MLS GRID may, at its discretion, require use of other disclaimers as necessary to protect Member Participant, and/or their MLS from liability.
Based on information submitted to the MLS GRID. All data is obtained from various sources and may not have been verified by broker or MLS GRID. Supplied Open House Information is subject to change without notice. All information should be independently reviewed and verified for accuracy. Properties may or may not be listed by the office/agent presenting the information.
Privacy Policy / DMCA Notice / ADA Accessibility


This site is hosted, designed and copyright
© 1994 - 2026 by
Delta Media Group, Inc. -- Patent Pending --
1137 Highland Street S | MLS# TB8520497
This single family home located at 1137 Highland Street S, Saint Petersburg, FL 33701 is currently listed for sale with an asking price of $480,000. This property was built in 1926 and has 3 bedrooms and 2 full baths with 1400 sq. ft. Highland Street S is located in the GRAHAMS T W subdivision. Search GRAHAMS T W real estate on team-sparacino.floridaexecutiverealty.com today.