TeamSPARACINO

BEDS3
BATHS3 full
SQUARE FEET3,025
MLS#A4699103
STATUSActive
PROPERTY TYPEResidential - Single Family
SUBDIVISIONWATERLEFE GOLF & RIVER CLUB
Property Description
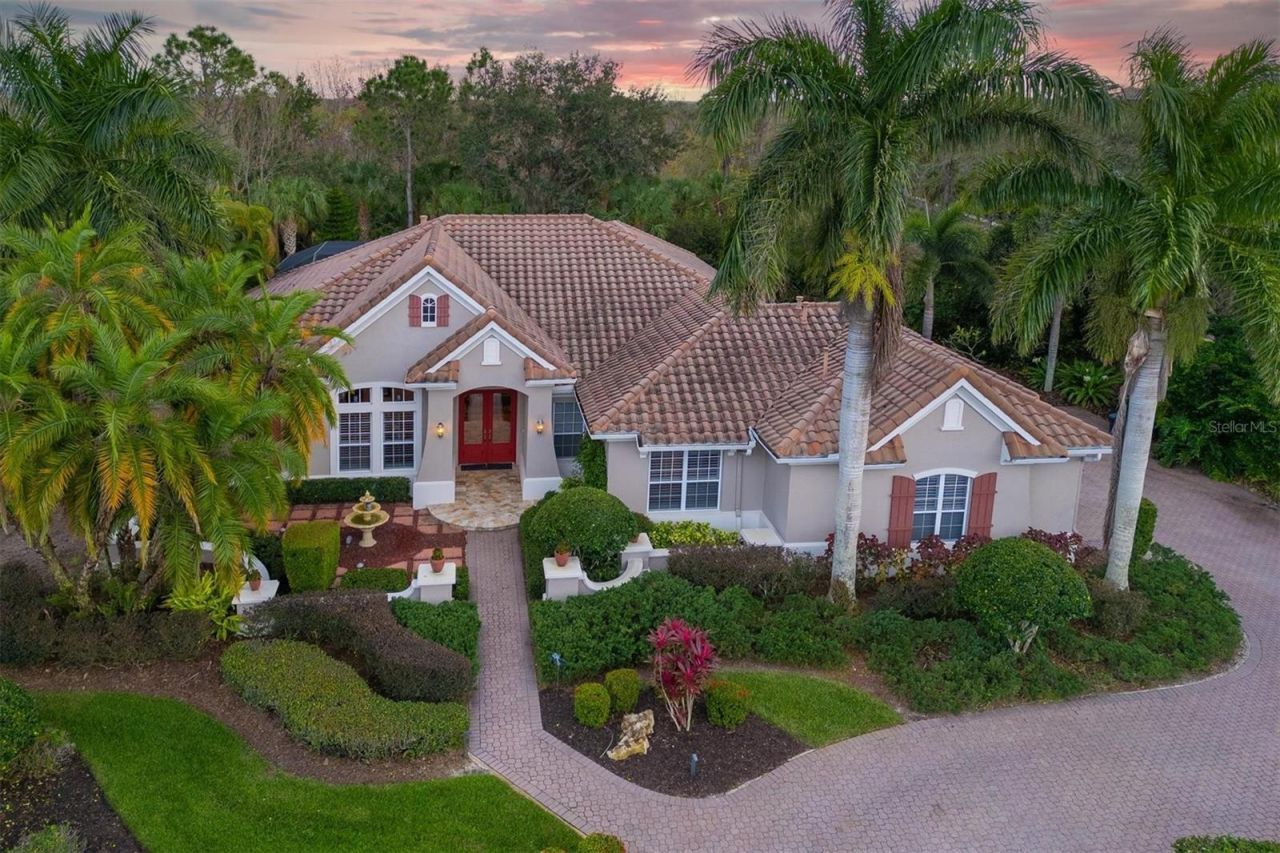
Locals affectionately call this one-of-a-kind luxury estate The Gingerbread House, a name that captures its unique architectural charm. Behind its distinctive exterior lies a fully modernized interior, thoughtfully updated to feature a combination of todays open living along with defined spaces. Natural light fills the living spaces, highlighting premium design choices like the jaw-dropping quartzite kitchen countertops. Beyond the cosmetic beauty, the home operates with peak efficiency thanks to major infrastructure updates, including one brand-new HVAC unit and another updated in 2020 plus and an energy-efficient tankless water heater. The luxury experience extends straight out to the private backyard oasis. The entirely refreshed pool area features a resurfaced pool and a modern saltwater filtration system. Alongside the pool, an outdoor kitchen transforms the patio into the ultimate venue for weekend barbecues and warm Florida evenings. Living here means gaining access to the vibrant, wellness-focused lifestyle of Waterlefe Golf & River Club in Bradenton. Life centers around The River Club, a bustling community clubhouse complete with a Restaurant, the Sunset Lounge, a fitness center, and a newly resurfaced heated, junior Olympic-sized saltwater pool. Residents enjoy a packed social calendar filled with daily fitness classes, card games, book clubs, and artist guilds. Convenience is built into the property's logistics. High-speed Wi-Fi, internet, and comprehensive cable TV are completely included in the HOA fees, and the CDD fees are already factored into the total tax amount. Located just outside tof Lakewood Ranch without paying the premium that comes along with it, the estate offers incredibly fast access to I-75 and the local Costco an about to Open Whole Foods, Aldi, Publix and an ever growing local culinary scene, making daily errands effortless. While golf memberships and marina boat slips are available for enthusiasts, they remain entirely optional, allowing you to customize your experience in this premier waterfront and golf community. Come see why you will call the Gingerbread House your home!
Property Features
Property Type: Residential - Single Family
Cooling: Central Air
Garage: 3 car attached
Heating: Natural Gas
Home Style: Florida
Lot Size: 0.43 Acres
Roof Type: Tile
Stories: 1.0
Taxes: $17,978
Year Built: 2003
Amenities
Ceiling Fans(s)
Coffered Ceiling(s)
Crown Molding
Eat-in Kitchen
High Ceilings
Kitchen/Family Room Combo
Living Room/Dining Room Combo
Primary Bedroom Main Floor
Solid Wood Cabinets
Stone Counters
Thermostat
Tray Ceiling(s)
Walk-In Closet(s)
Window Treatments
Lighting
Outdoor Grill
Outdoor Kitchen
Private Mailbox
Rain Gutters
Sidewalk
Sliding Doors
Sprinkler Metered
Feature Descriptions
Additional Rooms: Den/Library/Office, Family Room, Formal Dining Room Separate, Formal Living Room Separate
Appliances: Built-In Oven, Convection Oven, Cooktop, Dishwasher, Disposal, Dryer, Gas Water Heater, Microwave, Range Hood, Tankless Water Heater, Washer
Association Amenities: Cable TV, Clubhouse, Fence Restrictions, Fitness Center, Gated, Optional Additional Fees, Park, Pool, Recreation Facilities, Security, Vehicle Restrictions, Wheelchair Access
Builder: WCI
Community Features: Association Recreation - Owned, Clubhouse, Deed Restrictions, Fitness Center, Gated Community - Guard, Golf Carts OK, Golf, Pool, Restaurant, Sidewalks, Special Community Restrictions, Wheelchair Access
Directions: I-75 to exit 220, Head east to Upper Manatee River Road, turn North (L) approx. 2.5 miles to Waterlefe entrance on left, thru guard gate on Waterlefe Blvd to 3rd Stop Sign - R on Discovery Terrace - First House on the Right *DO NOT FOLLOW phone/Car MAPS*
Disaster Mitigation: Above Flood Plain
Exterior: Block, Stucco
Flood Zone Code: X
Flooring: Carpet, Ceramic Tile, Hardwood
Foundation: Slab
HOA Fee: 1034/ Quarterly
HOA Y/N: Yes
Home Warranty Y/N: No
Listing Terms: Cash, Conventional, VA Loan
Lot: Conservation Area, In County, Landscaped, Level, Near Golf Course, Near Marina, Sidewalk, Paved
Lot Dimensions: 0.43
Model: Biscayne
Number of Pets: 3
Other Equipment: Irrigation Equipment
Other Fees: $500/ Annual
Other Structures: Outdoor Kitchen
Ownership: Fee Simple
Parking: Garage Door Opener, Garage Faces Side
Parking Notes: Garage Door Opener, Garage Faces Side
Patio/Porch: Screened
Pets Allowed: Cats OK, Dogs OK, Number Limit, Size Limit, Yes
Pets Restrictions: Manatee County Leash Laws Apply
Pets Size: Large (61-100 Lbs.)
Pets Weight (Max): 100
Pool: Gunite, In Ground, Lighting, Screen Enclosure, Self Cleaning
Property Attached Y/N: No
Property Sub-Type: Single Family Residence
Security: Security System, Security System Owned, Smoke Detector(s)
Sewer: Public Sewer
Showing Instructions: Appointment Only, Call Listing Agent, See Remarks
Special Sale Provisions: None
Swimming Pool: Yes
Utilities: Cable Connected, Electricity Connected, Natural Gas Connected, Sewer Connected, Sprinkler Meter, Underground Utilities, Water Connected
Vegetation: Mature Landscaping, Oak Trees, Trees/Landscaped
Water: Public
Water Access Y/N: No
Windows: Tinted Windows, Window Treatments
Zoning: A1/CH
Room Sizes
Family Room: 24x18
Primary Bedroom: 19x15
Living Room: 18x18
Kitchen: 12x12
Bedroom 2: 12x12
Bedroom 3: 13x13
Den: 16x12
Balcony/Porch/Lanai: 22x11
Local Schools
High School: Parrish Community High
Middle School: Carlos E. Haile Middle
Elementary School: Freedom Elementary
Listed By / Shown By
Listed By
Agency Name: COLDWELL BANKER REALTY
Agency Contact: 941-907-1033
Shown By
Agent Name: Team SPARACINO
Agent Phone: Toll Free: (800) 216-8953
Agency Title: Florida Executive Realty

Estimate Your Payment
Estimated Payment
$ 4,493.67 per month $2,648.42 Principal & Interest $1,498.17 Property Tax $347.08 Homeowner's InsuranceChange Payment Information
CONTACT ME



Member Participants (and their affiliated licensees, if applicable) shall indicate on their websites that IDX information is provided exclusively for consumers’ personal non-commercial use, that it may not be used for any purpose other than to identify prospective properties consumers may be interested in purchasing, that the data is deemed reliable but is not guaranteed by MLS GRID, and that the use of the MLS GRID Data may be subject to an end user license agreement prescribed by the Member Participant’s applicable MLS if any and as amended from time to time. MLS GRID may, at its discretion, require use of other disclaimers as necessary to protect Member Participant, and/or their MLS from liability.
Based on information submitted to the MLS GRID. All data is obtained from various sources and may not have been verified by broker or MLS GRID. Supplied Open House Information is subject to change without notice. All information should be independently reviewed and verified for accuracy. Properties may or may not be listed by the office/agent presenting the information.
Privacy Policy / DMCA Notice / ADA Accessibility


This site is hosted, designed and copyright
© 1994 - 2026 by
Delta Media Group, Inc. -- Patent Pending --
10006 Discovery Terrace | MLS# A4699103
This single family home located at 10006 Discovery Terrace , Bradenton, FL 34212 is currently listed for sale with an asking price of $1,190,000. This property was built in 2003 and has 3 bedrooms and 3 full baths with 3025 sq. ft. Discovery Terrace is located in the WATERLEFE GOLF & RIVER CLUB subdivision. Search WATERLEFE GOLF & RIVER CLUB real estate on team-sparacino.floridaexecutiverealty.com today.